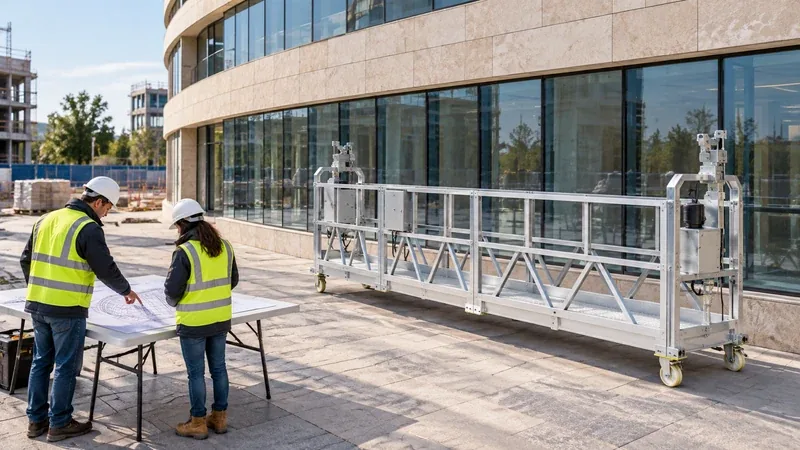
A custom suspended platform starts with a coordinated set of facade plans, elevations, sections and roof-support information. For a corner, show the angle, both leg lengths and anything nearby that could get in the way. For a curved facade, give the real curve geometry, the coverage you need and how both change with height. Site photos help us understand the building, but we cannot design from them without dimensions.
With a proper drawing package, the supplier can check platform shape, suspension points, loading and the full travel path in one pass. A deck that follows the wall perfectly in plan can still run into a balcony three floors down, or depend on a roof support that cannot take the load.
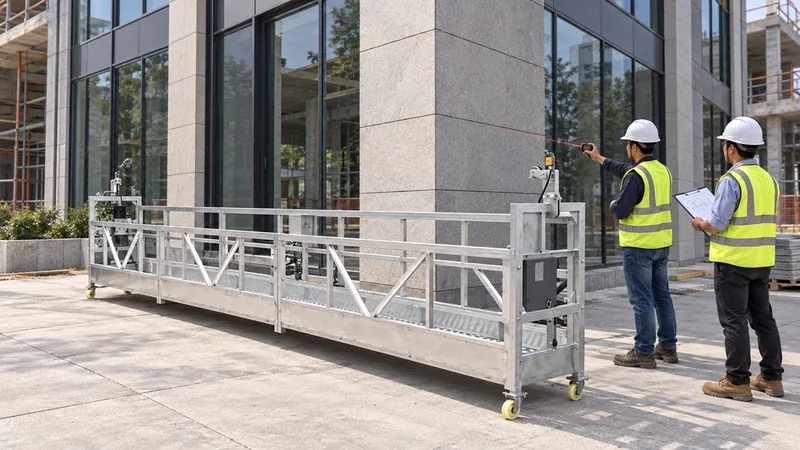
Start with a Surveyed Plan and Facade Elevation
Provide the building outline at each working elevation, with a clear datum and units. Show the surface the crew actually has to reach, not just the structural grid. Add cladding depth, recesses, fins and anything else that changes the distance between structure and working face.
On the elevation, mark the upper and lower travel limits, setbacks, intermediate roofs and projections, and tie each working zone back to the plan. Where the floor plate changes shape, draw a plan for each distinct geometry instead of one “typical floor”.
Our standard aluminum platforms are a sensible place to start the inquiry: the IHURMO ZLP630 aluminum alloy suspended platform (630 kg rated load) and the IHURMO ZLP800 aluminum alloy suspended platform (800 kg rated load). A straight standard platform may or may not suit a corner or a curve, though. Send the drawings and we will review the configuration against them. For heavier work there is also the ZLP1000 aluminum alloy suspended platform, and our guide to types of suspended platforms covers the wider options.
Dimension Corner Angles, Returns and Clearances
Say whether the facade turns around an external corner or into an internal one. Dimension both legs and give the included angle. Never take 90 degrees for granted from a photo or a simplified architectural symbol; corners on site are often a few degrees off.
Mark the work positions and the clearance envelope around mullions, downpipes and facade projections. Leave room for the guardrail and show where tools or panels will be handled. Tell us whether both faces need access at the same time or can be worked one after the other.
As people and materials move from one leg of a corner platform to the other, the support reactions shift. So give us the planned loading positions as well as the total payload. The supplier decides the suspension and connection arrangement; bolting a corner section onto a standard straight platform is not a conversion anyone should improvise.
Define Curved Facades with Geometry, Not a Single Width
For a circular facade, give the radius, the arc length and which surface the radius is measured to. Chord dimensions help too. Show how the working face relates to the proposed deck, and say whether the curve is convex or concave as seen from the platform.
For a facade that is not a true circle, send dimensioned coordinates or the agreed digital model. Mark where curves meet straight sections. One nominal radius cannot describe an ellipse or an irregular surface.
Tell us whether a faceted run of straight modules would do the job or whether the deck has to follow the curve more closely. We treat that as an input to the design review. It is not a license to join modules at whatever angle fits. Any proposed joint and its support arrangement gets assessed by the supplier.
| Drawing or schedule | Minimum useful information | Decision supported |
| Dimensioned plan | Angles, radii, returns and facade offsets | Platform shape and coverage |
| Facade elevation | Travel range, setbacks and projections | Clearance throughout movement |
| Roof plan and sections | Parapets, support zones and access | Suspension arrangement feasibility |
| Load schedule | People, tools, materials and positions | Payload and reaction assessment |
| Logistics plan | Assembly area and delivery routes | Module sizes and installation planning |
Show Roof Supports, Parapets and Suspension Routes
Include roof levels, parapet dimensions, coping details, plant rooms and access restrictions. Dimension the possible support zones and their distance to the facade. Mark any waterproofing or finished surfaces that need protecting.
Send whatever structural information you have and name who will assess the supporting capacity. The platform supplier uses the site geometry to propose an arrangement. The responsible structural specialists then take the resulting reactions and interfaces and verify that the building can carry them.
Draw the expected rope and cable paths from the suspension points down to the platform, and check them for contact with parapets, projections and changes in the facade profile all the way down. A custom deck cannot fix a bad rope path or an unsuitable support position.
For United States projects, OSHA’s scaffold requirements include design by a qualified person and requirements for suspension supports; our summary of OSHA suspended scaffolding requirements walks through the main points. Projects elsewhere need their own destination-specific review, and in every case a dimensioned architectural drawing is the input to a rigging design, not the design itself.
Add Work Loads, Services and Assembly Constraints
State the crew size and the masses and dimensions of tools, materials and containers. Mark temporary load concentrations, including where components will be handled. Ask the supplier to define payload, self-weight and permitted load distribution for the custom platform being proposed.
Give the working height and the electrical supply you intend to use: voltage, phase and frequency. Show where the supply point is and how the cable will run. If the work involves water hoses or other services, show their routing and how they affect the arrangement.
Dimension the assembly area, roof access doors, lifts and the delivery route. A custom section that fits the facade perfectly may not fit through the roof door. Ask for module dimensions and handling weights early, while there is still time to arrange delivery equipment.
Control Drawing Revisions Before Fabrication
Submit dimensioned PDF drawings for review, plus editable CAD or agreed geometry files where you have them. Record units, scale, survey date and revision on every sheet. Use photos labelled with matching locations to explain details the drawings do not show clearly.
Keep architectural dimensions, surveyed dimensions and open assumptions visibly apart, and name who resolves discrepancies. A provisional dimension that appears on a supplier sketch is still provisional; it should never become a fabrication instruction by accident.
Ask for a coordinated arrangement drawing showing platform modules, suspension positions, critical clearances and load restrictions. Agree the approval process and which revision releases manufacture. Any later facade change should send every affected interface back for review.
Compare Custom Engineering and Supply Scope
Check whether the offer covers design work, drawings, structural calculations where applicable, custom connectors, hoists, controls, ropes and suspension equipment. List prototype or assembly checks, packing, installation guidance and local acceptance requirements as separate lines.
Choosing a model and reviewing a geometry are two separate steps. Our ZLP630, ZLP800 and ZLP1000 comparison explains how the standard configurations differ. Custom shapes, and the payloads they can carry, still need their own review.
Custom Suspended Platform FAQs
Are site photographs enough for an initial quotation?
They are enough to start a conversation. A firm configuration needs dimensions and support information. Any preliminary price should list its assumptions and the inputs still missing.
Can one platform cover changing curves at every floor?
Possibly. The supplier has to assess the full geometry and travel envelope first. Changes in radius, setbacks or projections may call for a different arrangement or separate work zones.
Which file formats should I send?
Dimensioned PDF drawings for review, plus editable CAD or agreed geometry files where available. Add labelled site photos for details the drawings do not show.
Send the Drawing Package for IHURMO Review
Request a custom suspended platform review and upload your dimensioned plans, elevations, sections, roof details and load schedule through the contact form. Add photos, power requirements, destination and installation timing, and we will assess configuration feasibility and quotation scope.