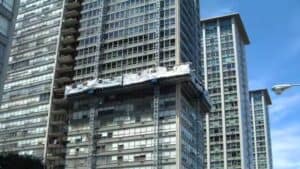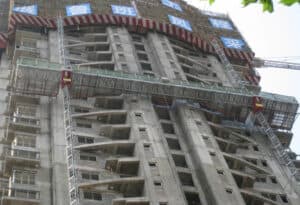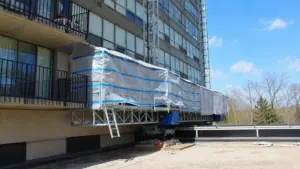
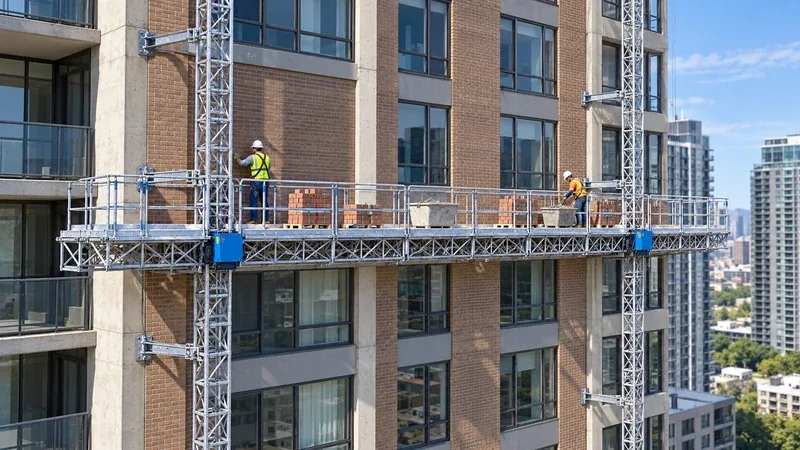
A mast climber earns its keep on a masonry job when everyone on the deck knows where the brick packs, mortar tubs, masons and tools belong, and that arrangement is the one the supplier signed off. Total payload is only one of the checks. Where each load sits, how much deck is really free and how material comes back up during the shift decide whether a configuration suits the facade.
So before asking for equipment, put two documents side by side: a dimensioned elevation and a material schedule for the heaviest loading you expect. Send both and ask the supplier to look at them together. A deck that reaches the wall may still be rated for less than the pallet that fits on it.
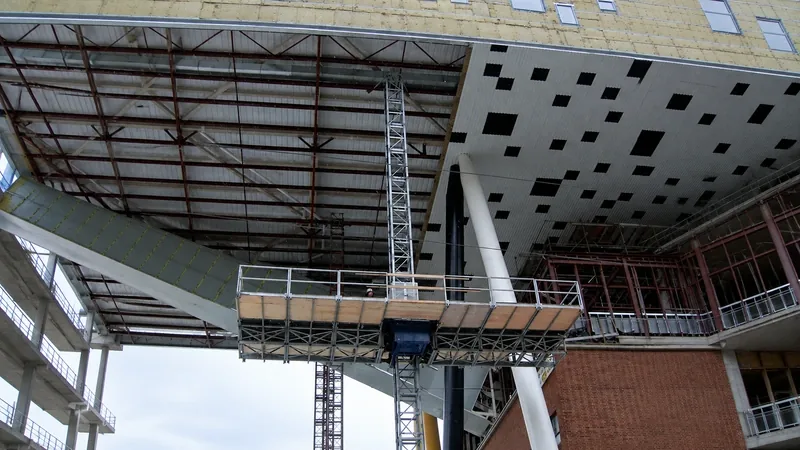
Map the Bricklaying Work Area Before Selecting Platform Length
Start with the drawing, not the catalog. Mark the wall length, returns, openings, balconies and every change in facade depth. Note which stretches go up in the same stage and where the crew will have to stop or move the platform. Then set the proposed mast positions against that sequence, leaving access for erection and, later, dismantling.
Overall platform length and working space are two different numbers. Mast enclosures, gates, controls and areas that must stay clear all take deck away from storage. Draw them on the layout. If the whole rectangle is shown as material space, the loading plan is wrong before the first pack goes up.
Our product pages list a maximum length of 10.5 m for the IHURMO single-mast climbing work platform and 30 m for the IHURMO SCP200/12D twin-mast climbing work platform. Those are upper limits, not a recommendation. Send us the facade layout, material positions and loading schedule, and we will propose an arrangement from them. Still weighing one mast against two? The single-mast vs twin-mast comparison sets out the differences.
Divide the Deck into Working, Material and Access Zones
Draw where the masons stand, where brick or block packs are staged and where the mortar tubs go. Keep the access route open and the gates and controls reachable. An area becomes a storage zone only after the supplier has checked the allowable load at that spot.
Material should sit where a mason can pick up the next unit without leaning over a tub or a guardrail all day. HSE’s construction manual-handling guidance names the adjustable working height of a mast climber as one way to make masonry handling easier. The layout still has to fit the task, the crew and the approved configuration.
Facade-side extensions need their own line in the plan. An extension that pushes the deck into a recess may carry less than the main platform. Write down its size and what will be placed on it, and get the loading restrictions that apply to that piece.
Information to show on a masonry platform layout
| Zone | Required detail | Question for the supplier |
| Working strip | Crew positions and wall interface | Does the arrangement preserve access and working clearance? |
| Brick or block storage | Pack mass, footprint and position | Are the concentrated loads permitted there? |
| Mortar station | Filled container mass and support footprint | What restrictions apply to its placement? |
| Extensions and end sections | Length, projection and intended loads | Which separate limits apply? |
Check Material Loading Against the Configuration Diagram
Work from the manufacturer’s load diagram for the exact mast spacing, platform modules, end sections and extensions on your order. A headline capacity taken from another arrangement is the wrong number. Lengthen the deck or change a projection and the permitted load distribution can change with it.
Count everything that rides on the platform while work is going on: masons, tools, brick, mortar, tubs and any approved accessories. Use the manual’s definitions of self-weight and payload, and use them every time. When you weigh a pallet, include the pallet and the wrapping, not just the bricks that end up in the wall.
A worked example, with figures invented for illustration: 620 kg of masonry packs, 180 kg of filled mortar tubs, 250 kg of people and 70 kg of tools and loose items add up to 1,120 kg. These are example values only. They are not the rated load of the SCP200/12D or any other IHURMO model, and they are not an approved loading plan. Take the rated load and load diagram for the specific model and configuration in your quotation, and check every position and local load on the deck against them.
Two decks can carry the same total and behave very differently. Slide a heavy tub toward an end section, or stack the brick packs in one spot, and the arrangement can fail the check while the total stays the same.
Plan Replenishment Around the Heaviest Temporary Condition
The worst moment is often mid-morning: a fresh delivery comes up while half the earlier stock is still on the deck. Count both, unless the work method physically stops them overlapping. Add returned tubs, debris and leftover units waiting to go down.
Agree the loading point and transfer method with the supplier and the site team. Describe the delivery equipment, how it approaches the platform, the package sizes and the sequence. The deck is a work platform. Do not plan to use it as a general material hoist, or to take deliveries at whichever floor is convenient.
Material should come aboard without knocks, snagging or side loads the platform was not designed for. Write down who runs the transfer, where people stand and how the access route stays protected. Loading gates or other accessories, if you need them, go into the reviewed configuration.
Smaller, more frequent deliveries keep the stored mass down, provided site logistics can keep pace. Check the delivery rhythm against mortar use, brick consumption and who else is waiting for the same delivery equipment.
Coordinate Mast Bases and Ties with the Masonry Sequence
Show the base locations and the parts of the structure available for mast ties. The project’s responsible specialists confirm the supporting structure and the attachment design. Fresh masonry next to a mast is not a tie point just because it is close. For planning, the product pages give a tie-in spacing of 3–6 m for the single-mast unit and 3–9 m for the SCP200/12D.
Leave room for facade work around tie positions, and follow the approved order for fitting and removing them. A change to balconies, temporary works or the wall build-up can affect access, so send revisions back to the supplier before anyone alters platform geometry or loading zones. Our mast climber installation guide covers the erection sequence in more detail.
Request a Quotation for the Reviewed Bricklaying Layout
Ask for an arrangement drawing and loading information with the offer, and check that the itemized equipment list matches that drawing. Keep supplied equipment apart from local structural work and installation services. Our separate guide to comparing mast climber quotations goes through those line items one by one.
Give every supplier the same working height, facade revision and material schedule. Our mast climbing work platform range is a reasonable place to start. Whichever offer you choose should name the proposed configuration and state its limits.
Bricklaying Platform FAQs
Can a full pallet be loaded if the total payload allows it?
Only if its mass, footprint, position and transfer method all fit the approved arrangement. A total payload figure tells you nothing about whether one concentrated pallet is acceptable at a particular spot on the deck.
Does a longer platform always improve bricklaying output?
No. A longer deck covers more wall, but loading limits, access routes and restocking can eat up the gain. Walk through the whole work sequence before settling on a length.
What changes require another layout review?
Any change to mast spacing, platform modules, extensions, loading positions or the delivery method. Have the supplier and the project team check the effect before the change goes ahead.
Submit the Facade and Material Loading Schedule
Request an IHURMO bricklaying platform assessment and attach the facade elevation, working height, proposed base locations, crew size and material masses. Add pack footprints, mortar tub positions and your restocking method, so we can check the platform against the work you will actually be doing.