A construction hoist landing door should be specified as part of the complete hoist installation. Door width is only one requirement. The opening must align with the cage, fit the building connection and work with the specified locking and control system.
A landing door that looks suitable in a drawing may still restrict material movement or create an unresolved interface at the floor edge. Defining these details before ordering helps prevent rework, missing components and delays when each landing is commissioned.
Construction Hoist Landing Door vs Cage Door
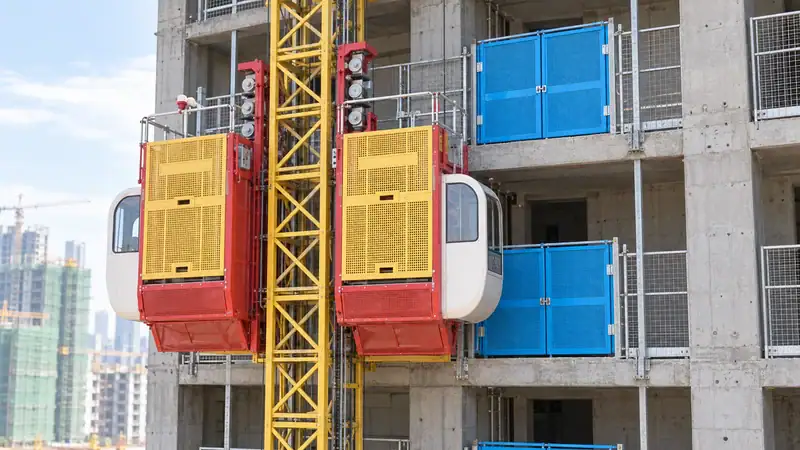
The cage door travels with the hoist. A landing door or gate remains at a floor access point. These components meet during loading and unloading, but they are not interchangeable.
The landing arrangement may also include a supporting frame, enclosure, sill or transfer arrangement, locking components and floor call equipment. The exact combination depends on the hoist type and the approved installation design.
State whether the machine is a personnel and materials hoist, a materials-only hoist or another access system. Requirements and operating arrangements can differ. A gate offered for a transport platform should not be assumed suitable for a personnel hoist.
IHURMO’s construction hoist range provides the starting point for equipment selection. Door and landing details should then be checked against the selected model and site layout.
Specify Clear Construction Hoist Landing Door Dimensions
The useful measurement is the unobstructed opening available when the door is in its operating position. A nominal door width may include frame members or other parts that reduce usable clearance.
Record the largest load, handling device and personnel movement expected at the landing. Include pallet dimensions, trolley handles, projecting packaging and the space needed to approach the opening. A load may fit through a door in a straight line yet fail to turn into the corridor beyond it.
Check clear height as well as width. Materials may need to remain upright, or travel on a trolley that adds height. Compare these requirements with the cage opening, landing opening and route inside the building.
For example, a packaged component that clears the cage door may still be blocked by a narrower landing frame. Checking only the cage dimensions would miss that restriction.
Coordinate Landing Gate Movement with the Site
Identify the opening direction and the space occupied while the door moves. Hinged, sliding and vertically moving arrangements can require different clearance zones. The supplier should confirm which options are compatible with the selected hoist.
Mark walls, columns, scaffold members, stored materials and access routes around each landing. A door must be usable during the actual construction phase, including temporary conditions before the final facade or floor finish is complete.
Floor levels and openings are not always identical. A standard arrangement may suit most stops but need review at the ground floor, transfer levels or roof access. Record these exceptions before requesting a quotation.
Where a hoist serves different cage exits, label each opening clearly on the plan. Simple labels such as cage A, east exit and floor 6 can prevent confusion during manufacturing and installation.
Resolve Door Frame, Sill and Transfer Interfaces
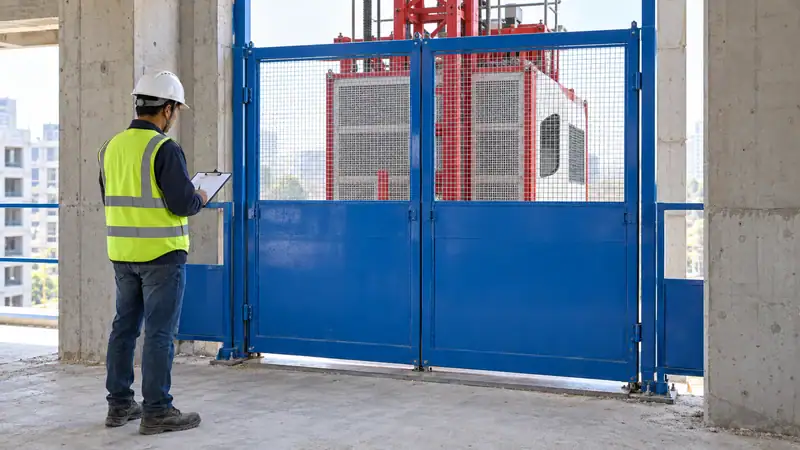
The interface between the building and the hoist includes more than the door frame. The design must address support, fixing locations, level differences and the route used to move loads between the cage and landing.
Ask the supplier for an interface drawing that identifies equipment dimensions and required building provisions. The project engineer must confirm the receiving structure and any local support design. Changes to brackets or fixing positions should return through the agreed approval process.
If a transfer plate or ramp is required, identify its supply responsibility and approved use. Do not assume it is included with the door. The intended load, support arrangement and interaction with cage movement need review as part of the installation.
There is no universal door size, floor gap or fixing detail suitable for every construction hoist. The approved equipment and project documents establish these requirements.
Verify Landing Door Interlocks and Control Compatibility
The locking arrangement must provide the protection required for the hoist and its destination market. The review should address access when the cage is absent and the conditions under which the cage can move.
Mechanical locking, electrical monitoring and floor call functions have different roles. A call button requests service; it does not replace a protective interlock. Likewise, similar connectors do not demonstrate that two control systems are compatible.
Request a written compatibility statement for the specified door, lock and hoist control arrangement. Ask how the functions are tested during commissioning and what happens when a monitored condition is not satisfied. Electrical integration should be handled through the manufacturer’s approved design.
IHURMO’s construction hoist safety guide discusses door interlocks in the wider safety system. For procurement, the important addition is a clear record of the exact components and responsibilities supplied for the project.
Build a Construction Hoist Landing Door Schedule
A schedule makes differences between floors visible and gives suppliers a consistent basis for pricing.
| Schedule field | Information to record |
| Landing identity | Floor, elevation, cage and access side |
| Clear opening | Required usable width and height |
| Movement and clearance | Opening direction and nearby obstructions |
| Building connection | Supporting structure and fixing interface |
| Transfer arrangement | Level transition, equipment and supply responsibility |
| Controls | Locking system, monitoring and floor call equipment |
Do not calculate quantities from floor count alone. Check how many cages and access points serve each stop. Separate standard door sets from special landings and identify any equipment needed for later construction phases.
Keep one controlled drawing revision with the schedule. Otherwise, procurement may price one layout while the site prepares another.
Compare the Landing Door Quotation Scope
Confirm whether the price covers the leaf or gate, frame, locks, switches, wiring, call station, supporting hardware and documentation. List exclusions explicitly. This avoids comparing a complete assembly with a door-only offer.
Ask for installation instructions, inspection requirements and spare component identification. Agree how deliveries will be labeled by floor or cage and how missing or damaged items will be reported.
Before shipment, review the approved schedule and outstanding interface questions. Final acceptance still depends on correct installation, testing and the applicable site requirements; a factory document cannot resolve an unfinished building connection.
Confirm Construction Hoist Landing Door Interfaces with IHURMO
Send IHURMO the selected hoist model, floor schedule, opening drawings and intended material sizes. Include cage exit directions and any unusual landing conditions. Contact IHURMO to review compatible landing arrangements and request a quotation with clear equipment boundaries. Confirming these interfaces early helps the site prepare the right openings and compare complete offers.